Orbit India Constructions LLP
Building the future
Phase 2 is under construction
New homes at Florence Landmark, on the Kalyan–Karjat highway and a 10-minute walk from Shelu station.
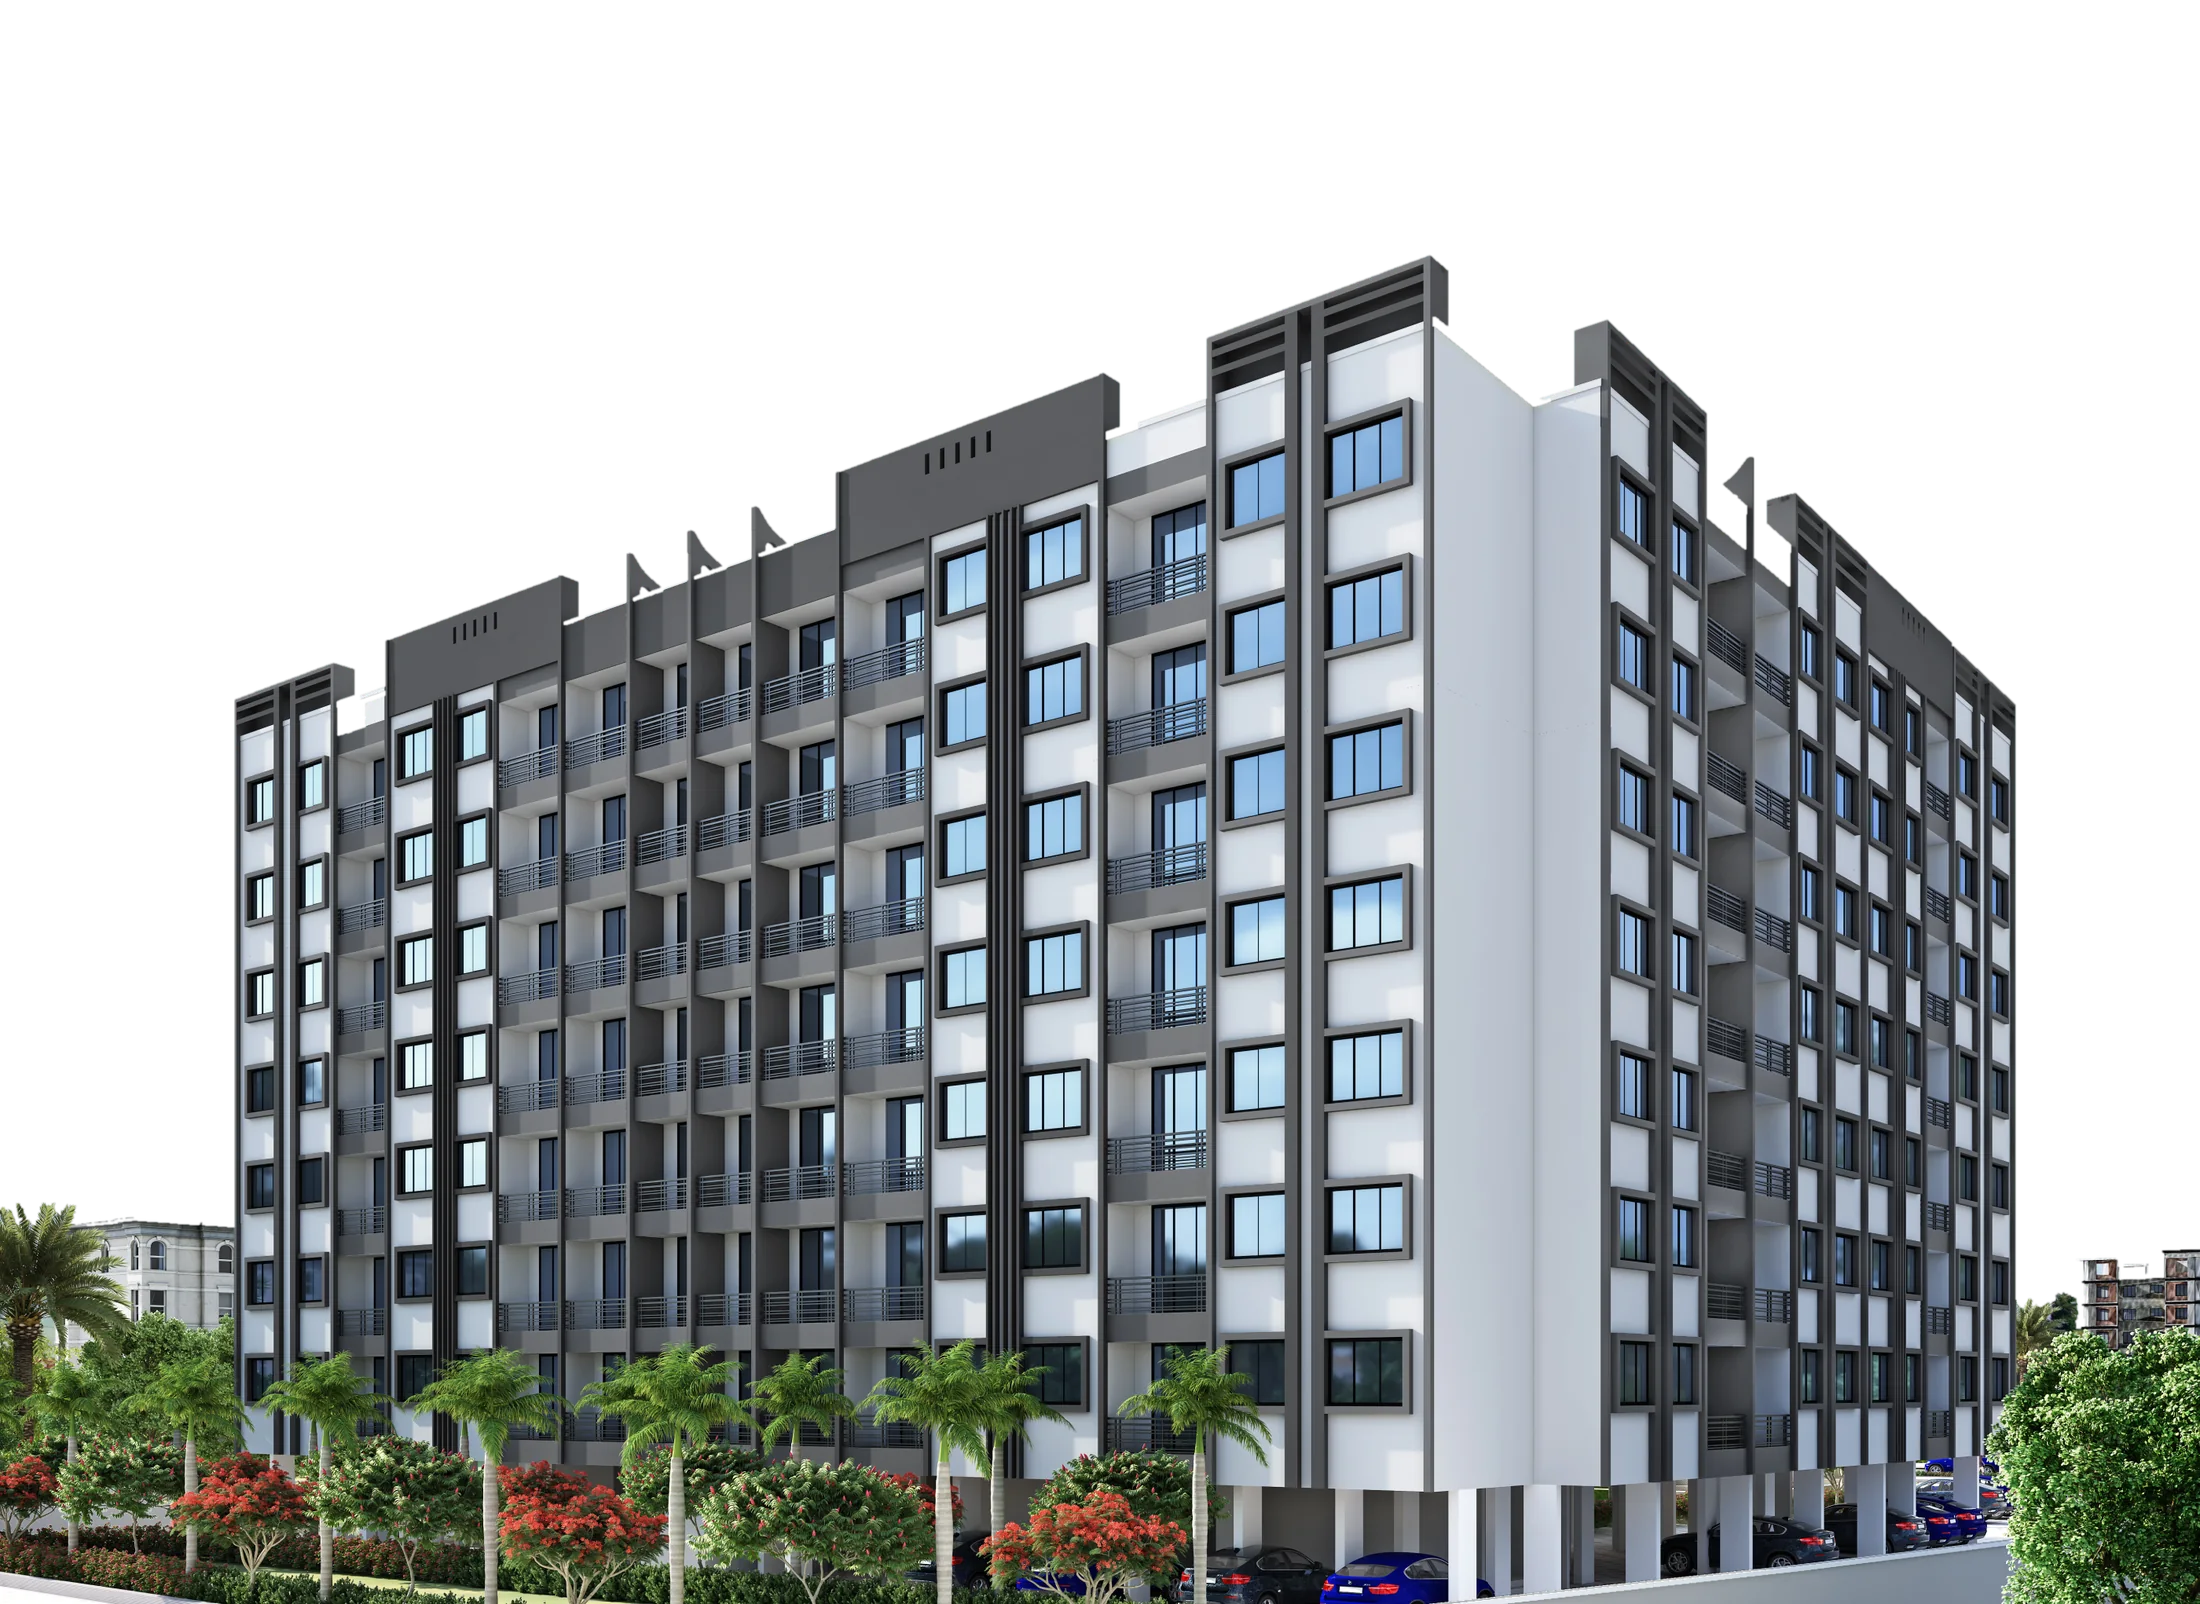
Phase 2 is under construction
The next building at Florence Landmark is rising now, around the garden and behind the highway-front block. Visit the site and see the work for yourself.
- Building
- G+7 residential
- Wings
- E and F
- Ground level
- Stilt parking
- 1 BHK living room
- 9'0" × 13'9"
- 1 BHK bedroom
- 9'0" × 10'2"
Sizes are from the current structural drawings and are indicative.
One address for homes, shops and offices
Florence Landmark is a mixed-use development at Shelu, between Kalyan and Karjat. Shops sit on the street, offices above them, and homes in the wings and on the upper floors.
- 10-minute walk to Shelu station on the Central line
- 1 RK, 1 BHK and 2 BHK homes
- Earthquake-resistant structure
- No industrial zone nearby
The highway-front building, floor by floor
Every room, measured
Sizes below come from the brochure floor plans for the highway-front building.
The site, from the highway in
Shops hold the road edge. The garden and clubhouse sit at the centre, with the Phase 2 buildings beyond them.
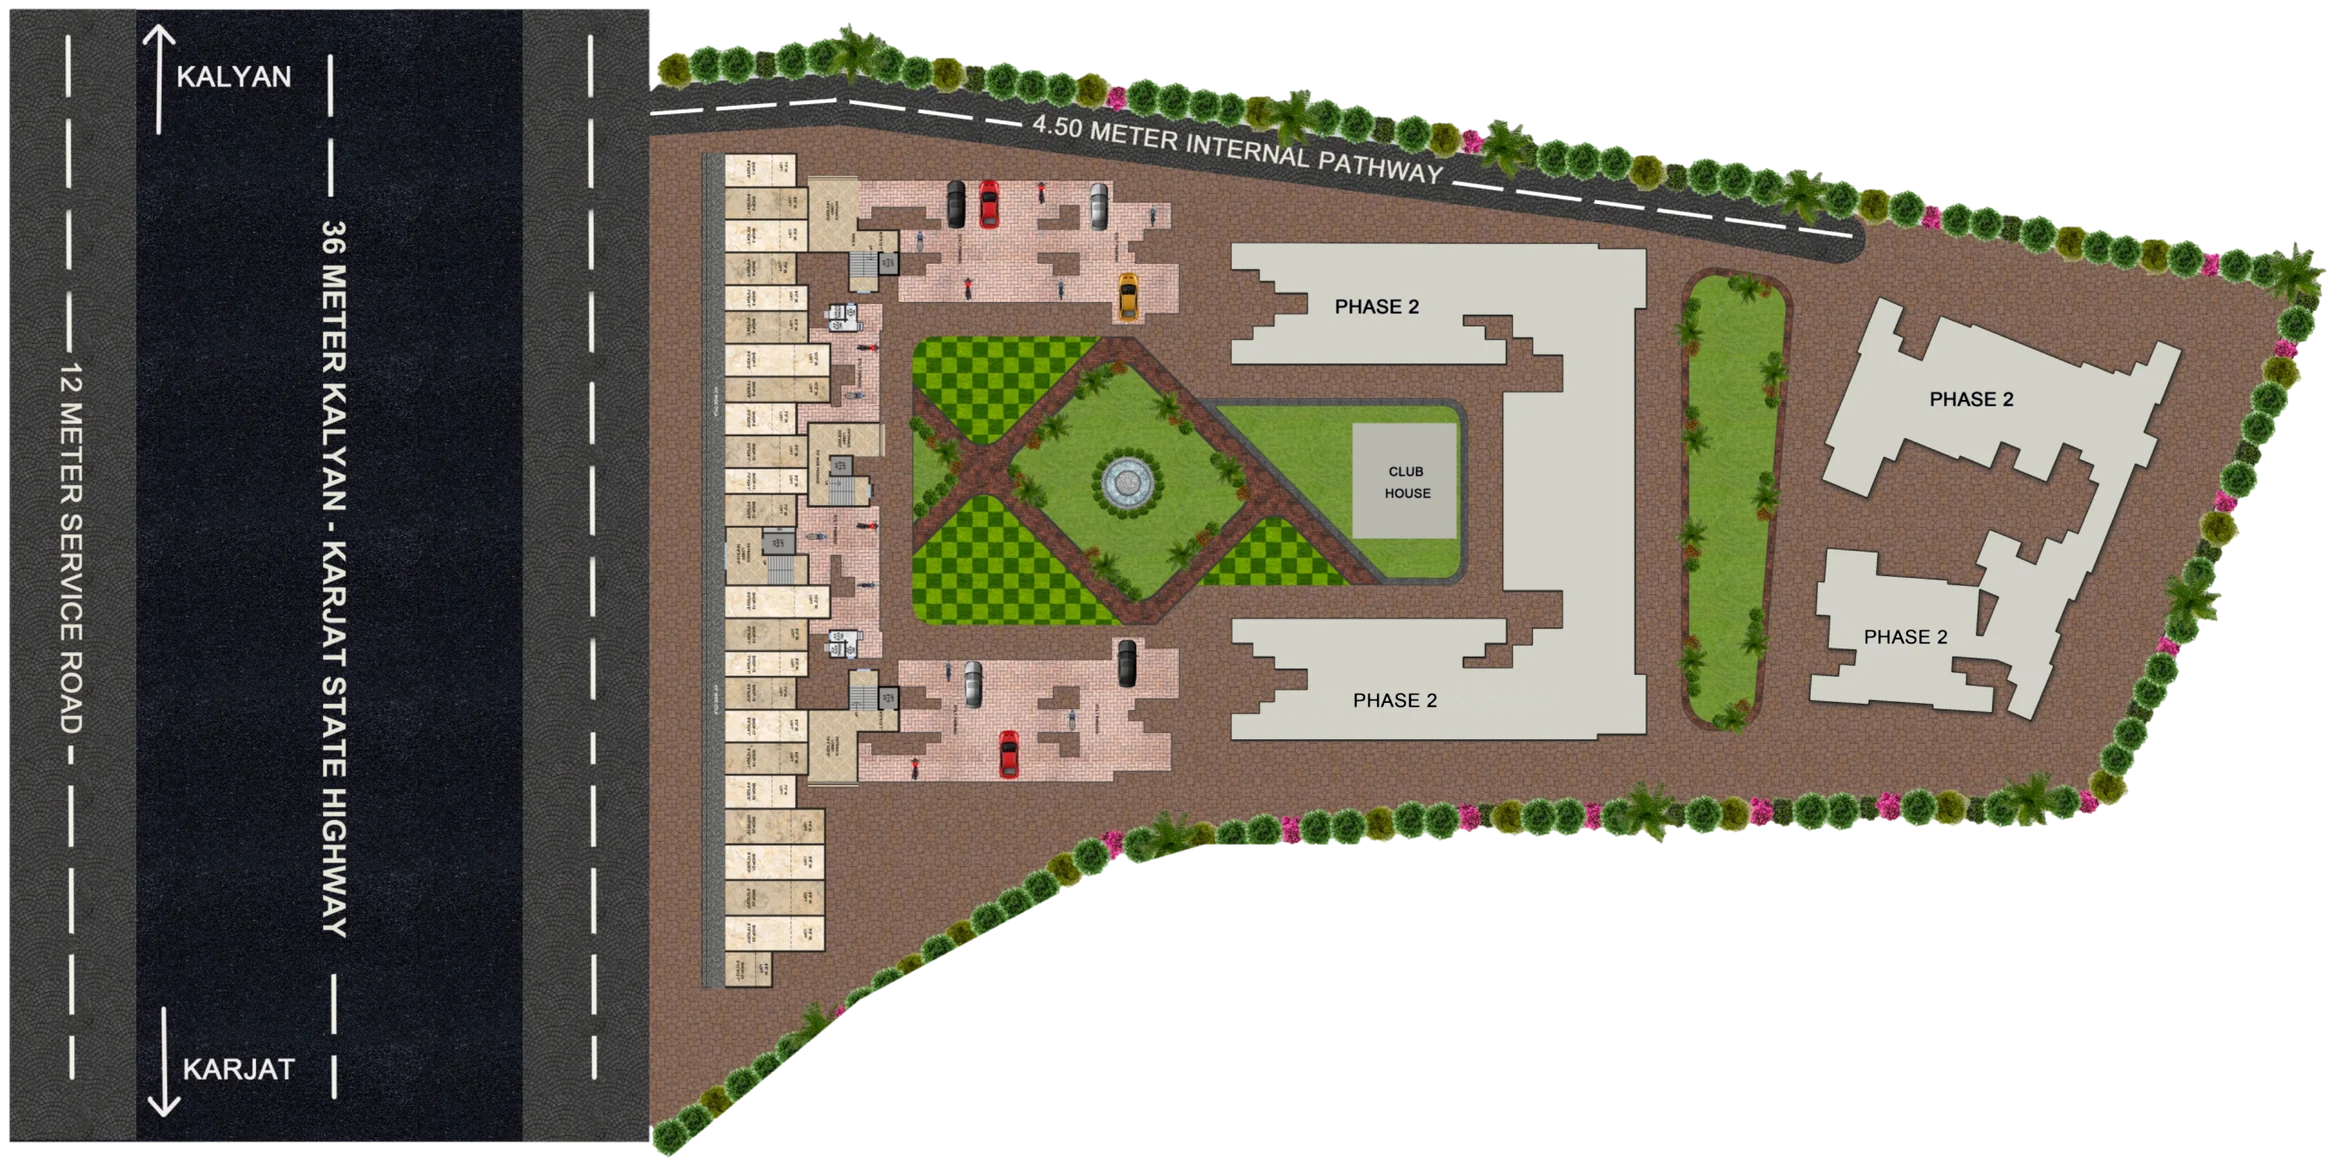
Gold marks Phase 2, under construction. Layout is indicative.
What goes into the building
Interiors are indicative.
Inside every home
- Flooring
- 2×2 vitrified tiles throughout. Anti-skid flooring in bath, WC and terrace.
- Kitchen
- Granite-top platform, stainless steel sink, designer tiles above the platform, loft space, concealed plumbing and provision for a water purifier.
- Bath and WC
- Marble door frames, designer tiles up to full door height, loft space, concealed plumbing, provision for a geyser, and a single-lever diverter with hot and cold mixing.
- Doors
- Marble door frames for bedrooms, baths and WCs.
- Utility area
- Anti-skid flooring and provision for a washing machine.
- Plumbing
- Concealed plumbing with branded sanitary ware.
- Walls and ceiling
- Three coats of distemper on internal walls and a POP-covered designer false ceiling.
Common areas
- Entrance lobby
- Full-glass entrance gate, joint-free Italian vitrified flooring, designer false ceiling with decorative lights, security desk, visitor seating, name-plate directory and a letter box for each wing.
- Garden
- Landscaped garden, children's park with play equipment and sand pit, open-to-sky seating, resting area for senior citizens, party lawn and a four-colour light water fountain.
- Lifts and power
- Automatic branded lifts in every building, with power backup for lifts and common areas.
- Other services
- Energy-saving systems in common areas, fire-fighting systems in every building, rainwater harvesting and a common toilet for staff.
Structure and exterior
- Structure
- Earthquake-resistant structure designed by The Design India Group.
- External walls
- Double-coat sand-faced plaster finished in durable acrylic paint.
- Site
- Concrete internal driveway, ample parking, trees across the campus and an attractive entrance gate.
A shopfront on the state highway
23 street-level shops with lofts, and 24 offices on the two floors above, on a 36 m highway between Kalyan and Karjat.
Ten minutes on foot from the Central line
- Kalyanabout 35 min
- Vithalwadi
- Ulhasnagar
- Ambernath
- Badlapur
- Vangani
- Shelu
- Neral
- Bhivpuri Road
- Karjatabout 15 min
10 min walk
Shelu station
Central line suburban trains from the nearest station.
About 55 min
Thane
By local train, with connections on to Mumbai.
Next station
Neral Junction
Where the Matheran toy train starts.
Within 2 km
Daily needs
D-Mart, colleges, market, school, hospitals, temple and banks.
30 min drive
Matheran hill station
Other nearby outings include Sagunabaug, Kondeshwar and Bhimashankar hills.
1 hour drive
Kondhana caves
Rock-cut caves in the hills near Karjat.
Travel times are approximate. Check the current railway timetable before you travel.
Renders and drawings
Orbit India Constructions LLP
Building the future
We develop homes and commercial space in the fast-growing towns of the Mumbai Metropolitan Region. Florence Landmark at Shelu is our project with Palak Developers.
Palak Developers
Palak Developers began as a general works developer in 2014 and now leads small and medium residential and commercial projects, with the aim of giving every client an "I am assured" experience.
The Design India Group
RCC consultant and architect for Florence Landmark. thedesignindia.in